Leave a Message

Thank you for your message. I will be in touch with you shortly.

Explore Properties

Property Description


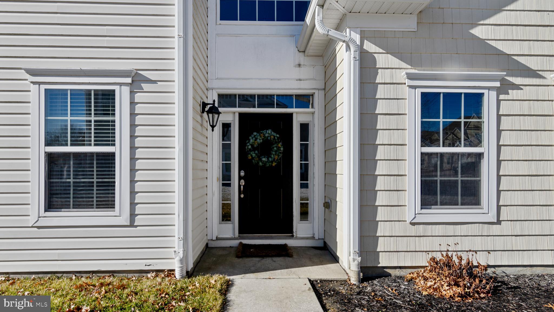
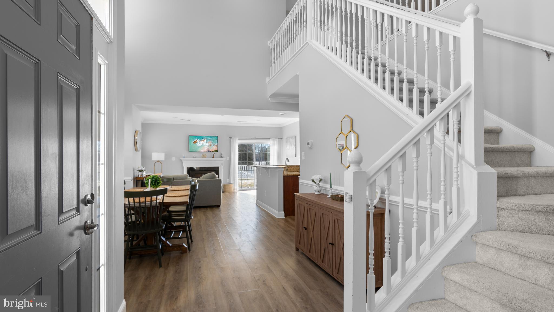
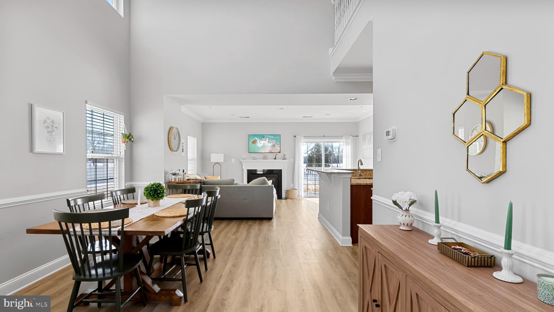
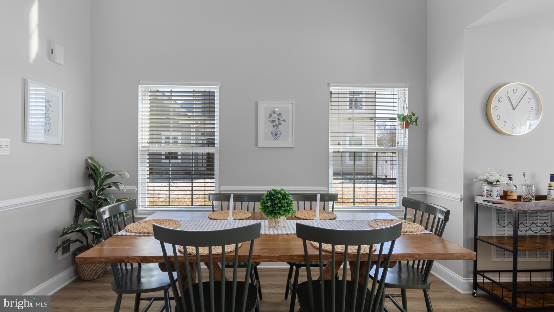
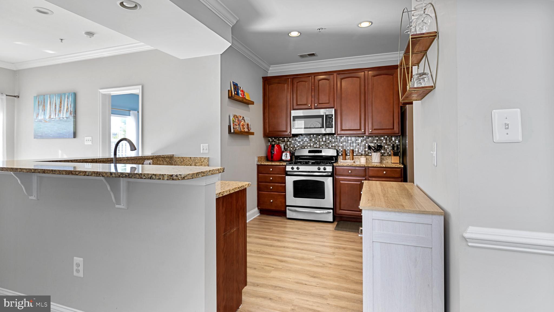

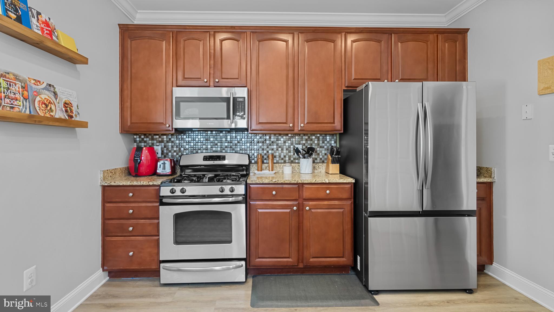
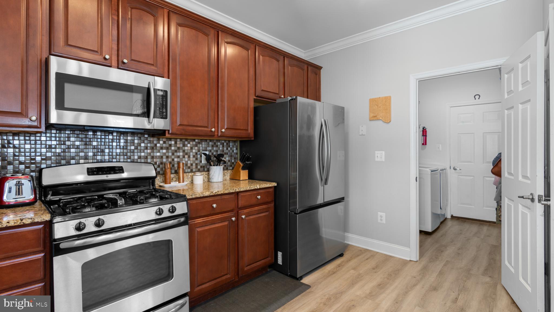
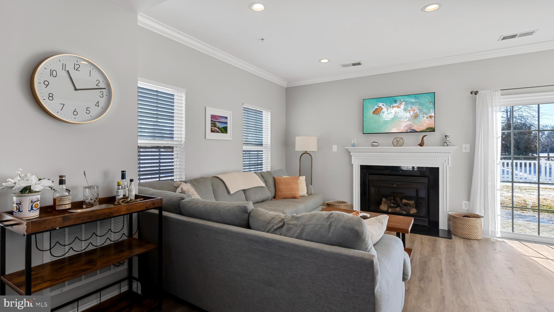
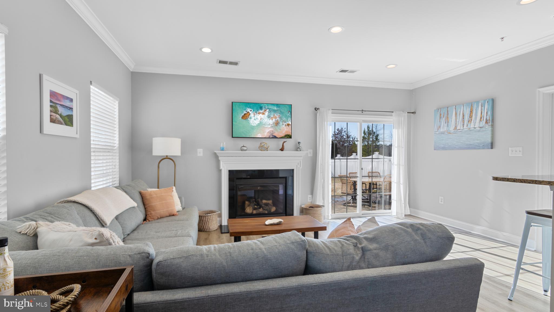
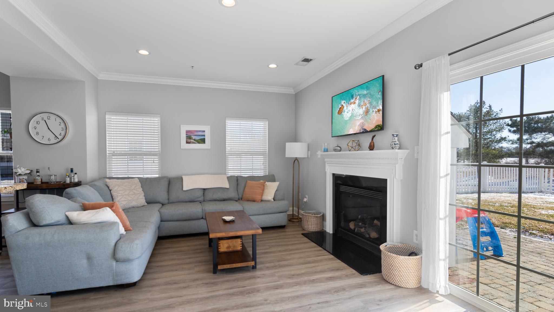


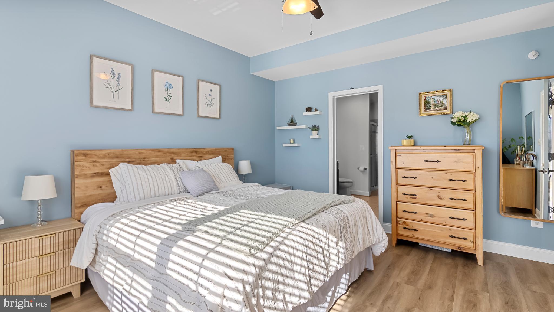
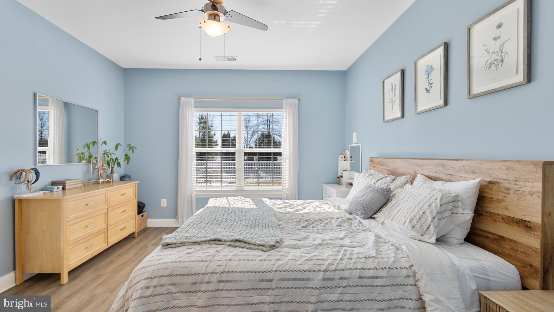
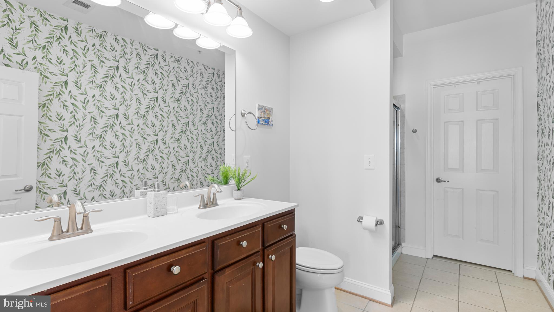
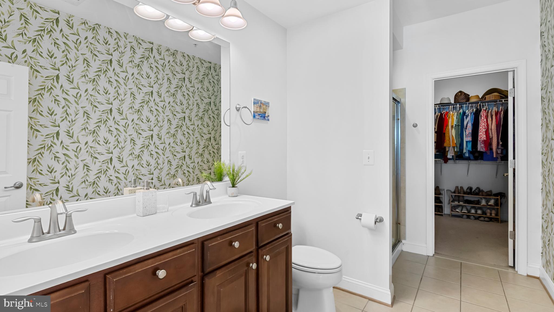
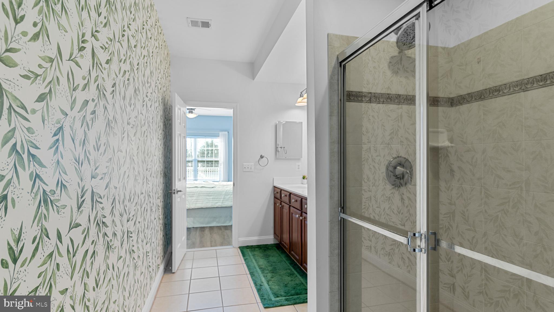
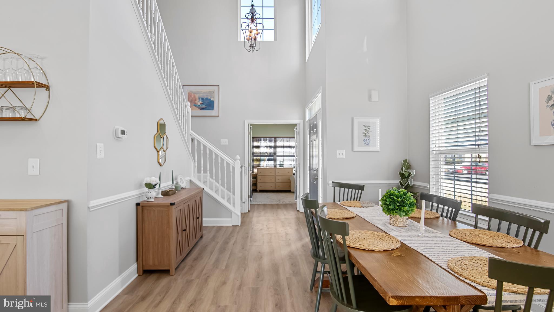
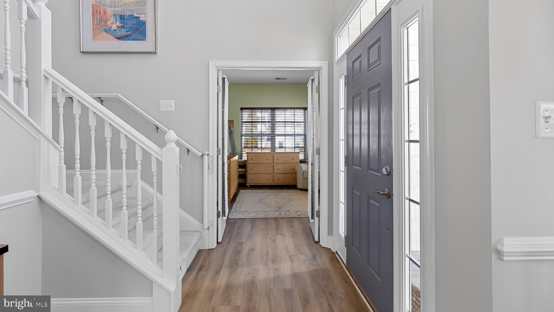
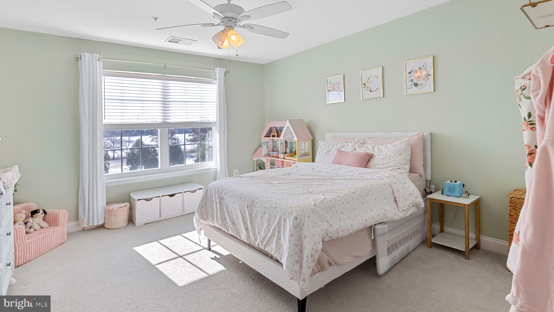
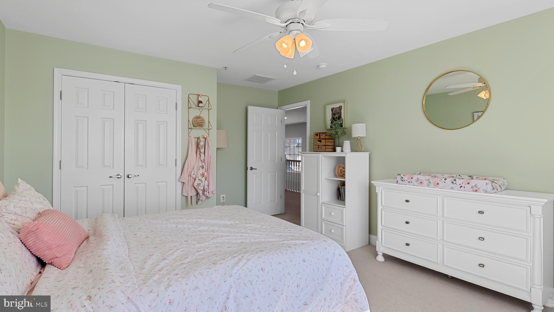

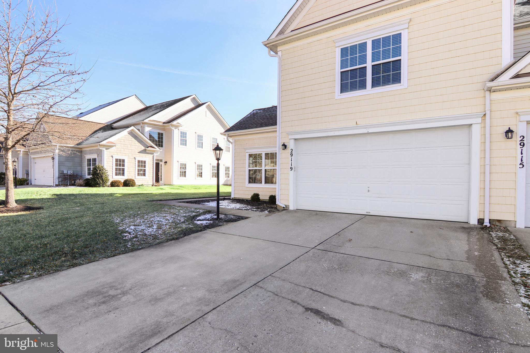
This updated end-unit townhome offers 4 bedrooms and 3 full baths with a spacious layout. The first-floor primary suite features a full bath and a walk-in closet, providing convenient main-level living. The kitchen boasts stainless steel appliances and opens to the main living area with a gas fireplace and first floor office.
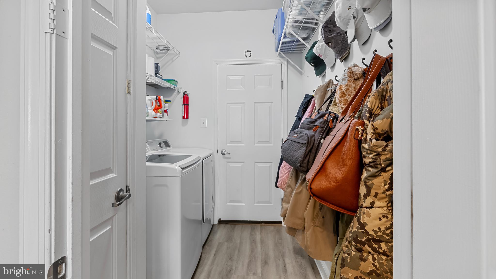
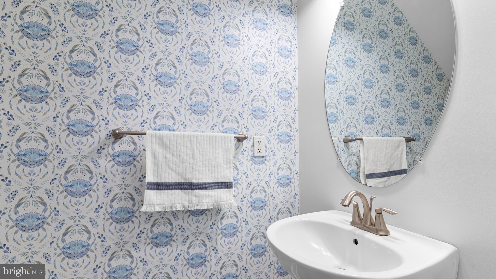
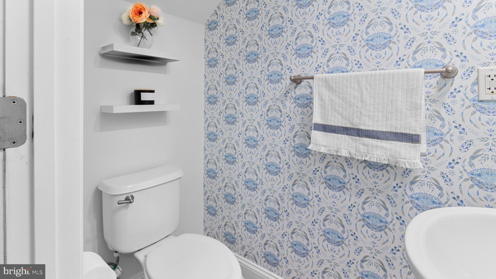
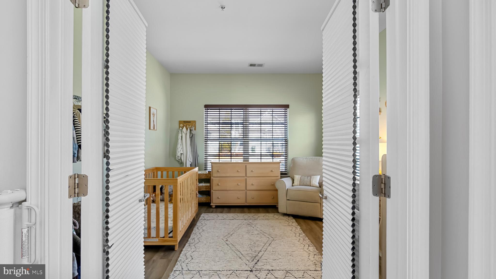
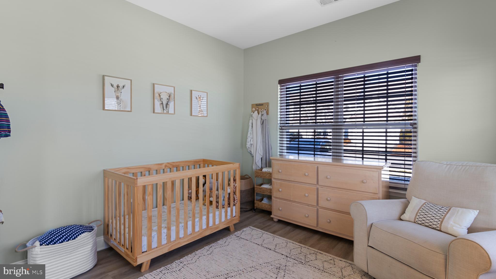
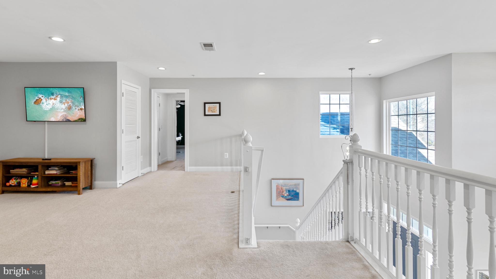
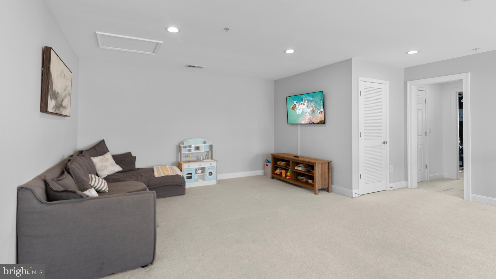
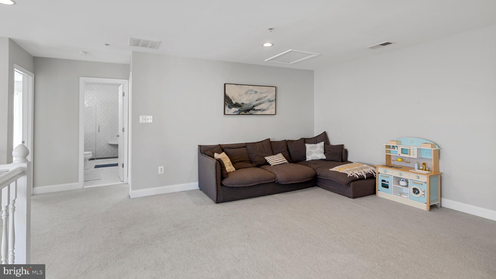
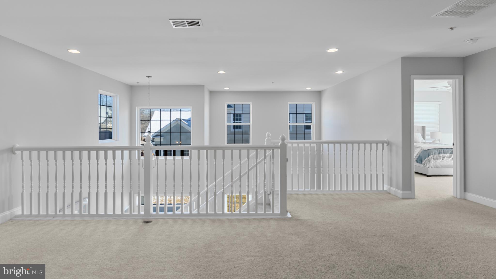
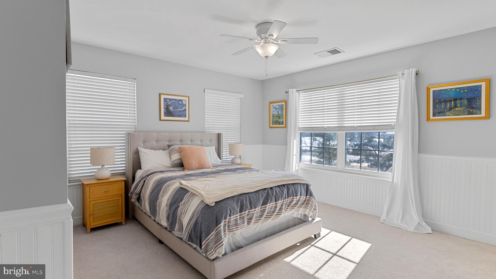
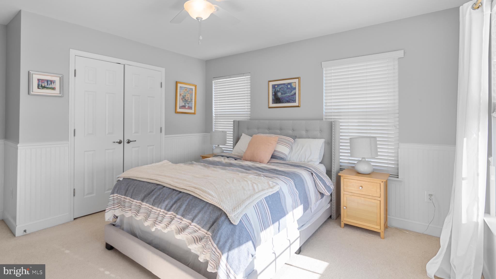
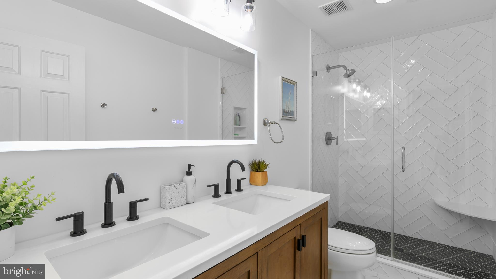
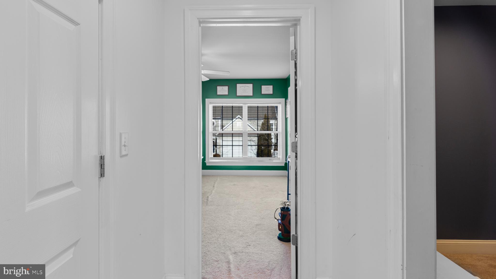
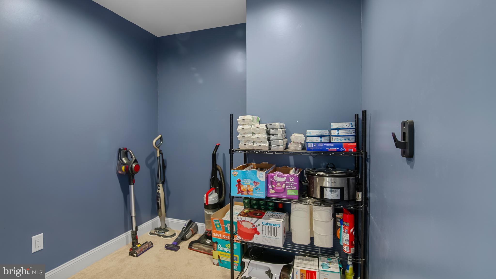
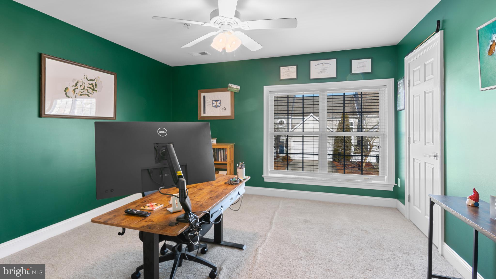
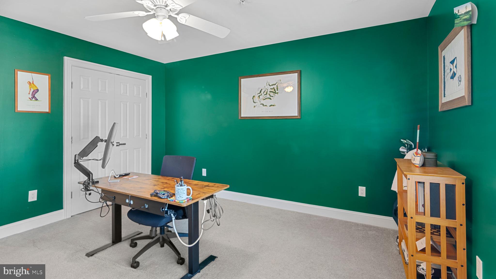
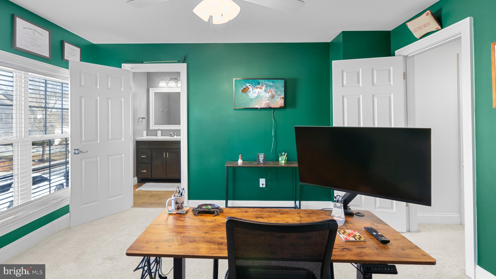
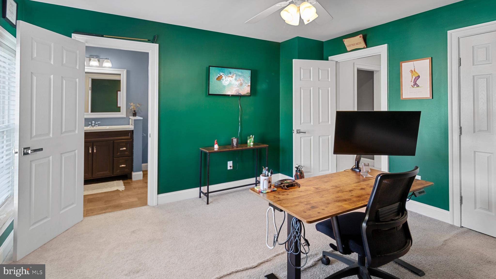
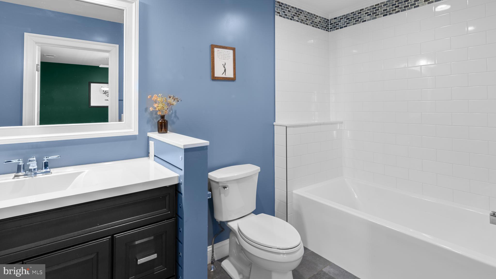
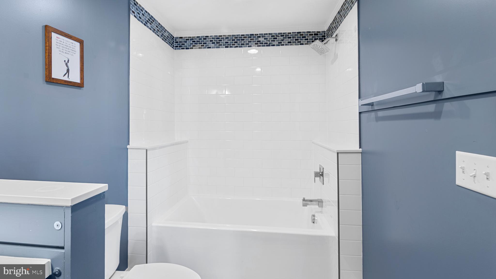
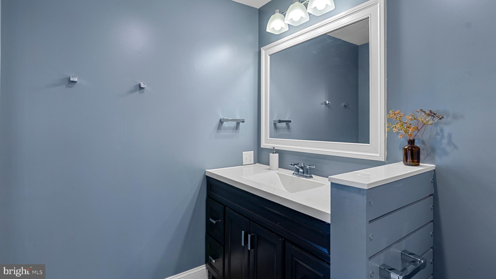
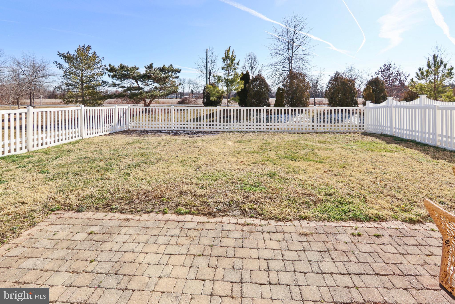
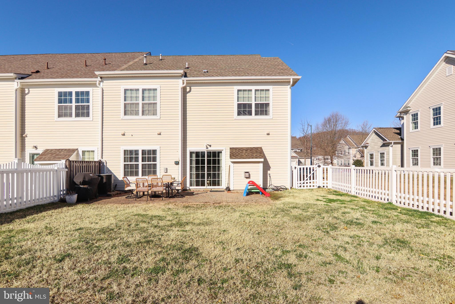
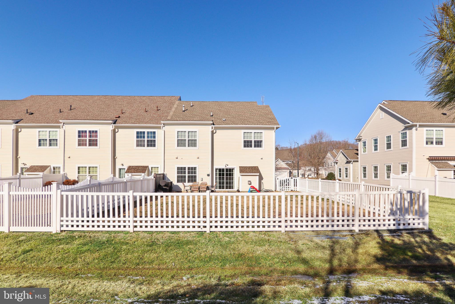
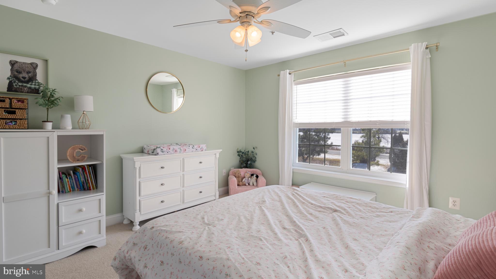
Upstairs are three generously sized bedrooms and a large loft ideal for a family room or game room, including a finished room above the garage with an updated full bath, creating flexible space for guests, a home office, or recreation. Additional highlights include multiple storage closets, a dedicated laundry room, two car garage, and fully fenced in backyard.

Overview

Property Status
Sold
Date Sold
March 9, 2026
Lot Size
4,812 Sq.Ft.
MLS ID
MDTA2012708
Property Type
Townhouse
Year Built
2008

Features & Amenities

Total Area
2,786 Sq.Ft.
Neighborhood
Easton
Architecture Styles
Colonial
Stories
2
Garage Spaces
2.0
Water Source
Public
Pool
Community
Parking
Garage Door Opener, Off Street, Garage, Driveway, Attached
Heat Type
Natural Gas, Forced Air
Air Conditioning
Central Air, Electric
Laundry Room
Laundry Room, Washer Hookup
Appliances
Gas Range, Gas Oven, Electric Water Heater, Dishwasher, Disposal, Ice Maker, Microwave, Range Hood, Refrigerator
Sewer
Public Sewer
Substructure
Slab
School District
TALBOT COUNTY PUBLIC SCHOOLS
Sales Price
$405,000
Real Estate Tax
$4,128/yr
HOA
$115/mo
Zoning
R

Downloads

29119 SUPERIOR CIRCLE

Schedule a Tour

I would love to help you see this beautiful home! As a full-service brokerage, I can help you tour. Please submit an offer, and answer questions about the buying process.

Thank you

for your interest in 29119 SUPERIOR CIRCLE, EASTON, MD 21601

29119 SUPERIOR CIRCLE
Navigate

I'm Interested In

29119 SUPERIOR CIRCLE

or
  • CallAlicia Gannon Dulin

    License #646830

    (410) 200-6378
  • Follow Us On Instagram